
Listing Courtesy of: Arizona Regional MLS / Listed By: Peggy Moran, Coldwell Banker Realty - Contact: 4808886474
14881 W Robson Circle S Goodyear, AZ 85395
Active (265 Days)
$699,900 (USD)

Description
MLS #:
6977541
6977541
Taxes
$5,312
$5,312
Lot Size
8,342 SQFT
8,342 SQFT
Type
Single-Family Home
Single-Family Home
Year Built
2000
2000
Style
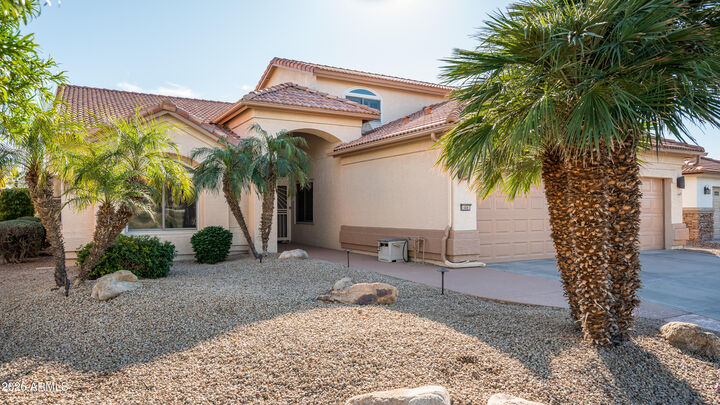
Spanish
Spanish
Views
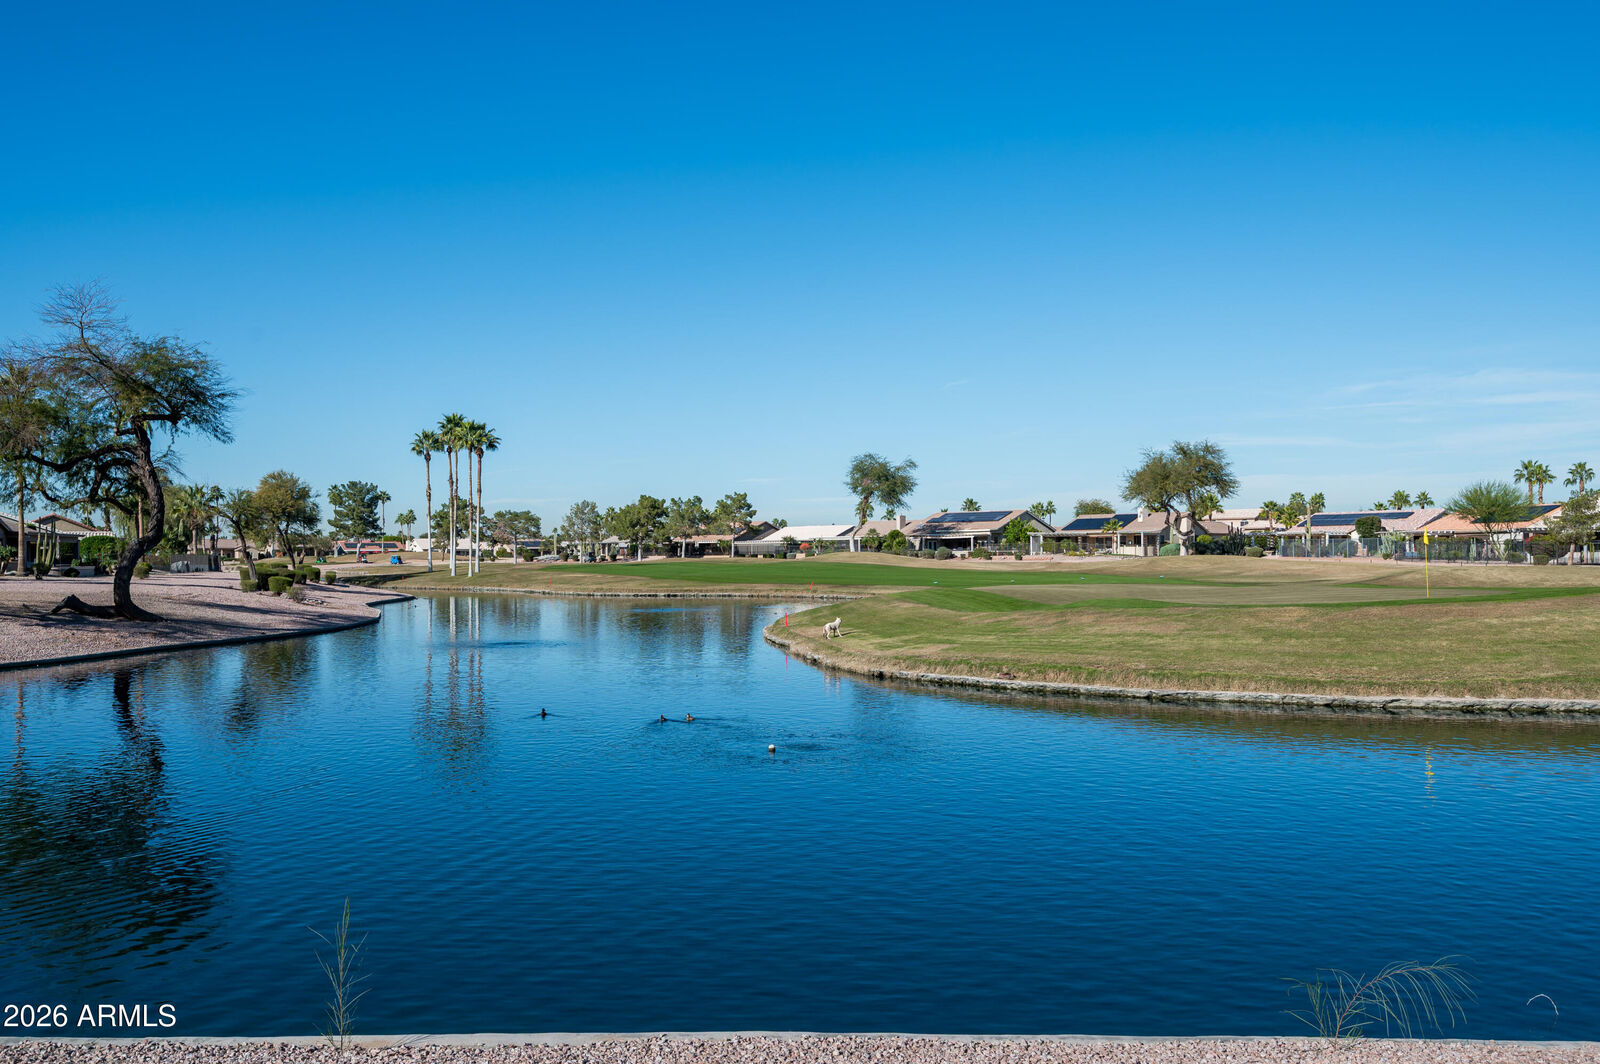
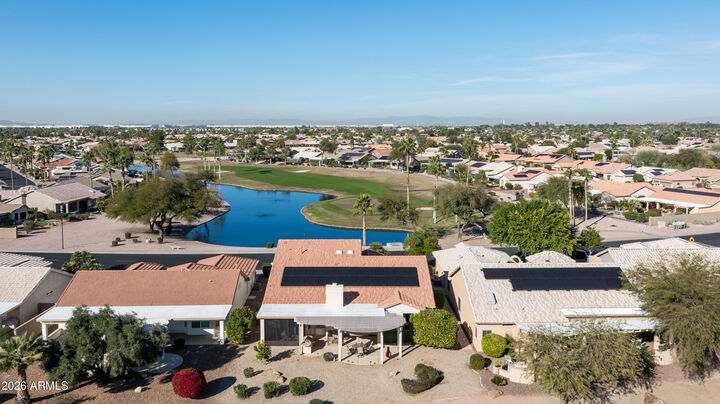
Mountain(s), Golf Course, Lake
Mountain(s), Golf Course, Lake
County
Maricopa County
Maricopa County
Listed By
Peggy Moran, Coldwell Banker Realty, Contact: 4808886474
Source
Arizona Regional MLS
Last checked Oct 27 2026 at 3:54 PM GMT+0000
Arizona Regional MLS
Last checked Oct 27 2026 at 3:54 PM GMT+0000
Bathroom Details
Interior Features
- Vaulted Ceiling(s)
- Breakfast Bar
- Eat-In Kitchen
- High Speed Internet
- Pantry
- Full Bth Master Bdrm
- Kitchen Island
- Double Vanity
- Separate Shwr & Tub
- Master Downstairs
Lot Information
- North/South Exposure
- Sprinklers In Rear
- Sprinklers In Front
- Desert Back
- Desert Front
- On Golf Course
Property Features
- Fireplace: Family Room
Heating and Cooling
- Natural Gas
- Central Air
- Heat Pump
Homeowners Association Information
- Dues: $1761
Flooring
- Carpet
- Tile
- Vinyl
Exterior Features
- Stucco
- Block
- Painted
- Roof: Tile
Utility Information
- Sewer: Public Sewer
- Energy: Multi-Zones, Solar Panels
School Information
- Elementary School: Litchfield Elementary School
- Middle School: Western Sky Middle School
- High School: Agua Fria High School
Parking
- Garage Door Opener
- Direct Access
Stories
- 2.00000000
Additional Information: Fountain Hills | 4808886474
Location
Estimated Monthly Mortgage Payment
*Based on Fixed Interest Rate withe a 30 year term, principal and interest only
Listing price
Down payment
%
Interest rate
%Mortgage calculator estimates are provided by Coldwell Banker Real Estate LLC and are intended for information use only. Your payments may be higher or lower and all loans are subject to credit approval.
Disclaimer: Listing Data Copyright 2026 Arizona Regional Multiple Listing Service, Inc. All Rights reserved
All information should be verified by the recipient and none is guaranteed as accurate by ARMLS.
ARMLS Last Updated: 10/27/26 08:54.
All information should be verified by the recipient and none is guaranteed as accurate by ARMLS.
ARMLS Last Updated: 10/27/26 08:54.


This WELL-MAINTAINED residence is priced to accommodate your personalization and updates (see photos for renovation ideas) but is truly MOVE-IN READY as it is, with all appliances including washer, dryer and fridge.
MAINTENANCE AND UPDATES COMPLETED:
* FULL ROOF REPLACEMENT (2024)
* OWNED SOLAR SYSTEM (2024) WARRANTED TO 2049
* WINDOWS (2014)
* PROGRAMMABLE, MOTORIZED SHADES (2025)
* SCREENED-IN PATIO / Arizona Room (2025)
* CUSTOM FRONT DOOR GLASS INSETS (2025)
* VINYL PLANK FLOORING (2025)
* MODERN LIGHT FIXTURES (2025)
* CEILING FANS INSIDE and OUTSIDE (2025)
Neutral finishes throughout coordinate with most furnishings, and vinyl plank flooring in living, dining and owner's suite offers a CARPET-FREE MAIN LEVEL for navigation and easy-care.
New modern light fixtures and ceiling fans elevate the foyer, dining room, kitchen/family room and patio. A newly screened-in patio (Arizona room) off the owner's suite lets you enjoy cooler mornings and evenings while being delighted by wildlife scampering on the golf course!
A spacious retreat, the MAIN-LEVEL OWNER'S SUITE includes a large sitting area, direct access to the screened patio and abundant windows on two sides with programmable, motorized shades. The expansive bathroom has a soaking tub, private water closet, dual sinks with a make-up vanity. 2 WALK-IN CLOSETS WITH CUSTOM BUILT-INS gives you both plenty of room without sharing space.
A PRIVATE OFFICE WITH A WALL OF BUILT-IN CABINETRY is tucked off the foyer, offering a quiet workspace away from main living areas. Upstairs, guests will enjoy 2 generously sized bedrooms, one with STUNNING MOUNTAIN AND GOLF COURSE VIEWS, and a full guest bath.
Perfect for entertaining or relaxing outside, the extended covered back patio and pergola offer plentiful shade on sunny days. Dine al fresco with a convenient built-in BBQ. The low-maintenance landscape features mature palms and fruit trees, creating a serene desert oasis.
An exceptional value, this home is PRICED BELOW RECENT COMPARABLE SALES with 2 levels and equivalent square footage.
Located in the heart of the growing West Valley with shopping, healthcare and entertainment nearby, PebbleCreek has 2 championship golf courses with 45 holes, an elegant clubhouse with dining and lounges, pickleball and tennis courts, a softball field, walking trails, performing arts theater, indoor and outdoor pools and spas, arts and crafts center, and state-of-the-art fitness facilities. Fill your social calendar with activities and events, take classes, and play sports! Quickly feel at home in this vibrant community!